
Laminate Flooring Installation in a 120 m² Room
We laid laminate flooring in a 120 m² room: class 32, 120 × 19 cm boards, 8 mm thick, on a 2 mm foamed polyethylene underlay. We marked out around the columns and left expansion gaps along the walls.
Handyman RS installs laminate flooring in Novi Sad: we prepare the subfloor, lay the underlayment, mark rows with expansion gaps, cut the planks and fit baseboards and transition strips. Below is our 120 m² project. The price is quoted from photos before the visit, with up to 6 months warranty.
A Handyman RS handyman prepares the floor, lays the underlayment, marks the rows with gaps at the walls and around columns, cuts the planks with a miter saw and jigsaw, lays the laminate and fits baseboards with transition strips at the doors. Send the room size and a photo of the floor via WhatsApp, Telegram or Viber: we will quote the price before the visit, with up to 6 months warranty.
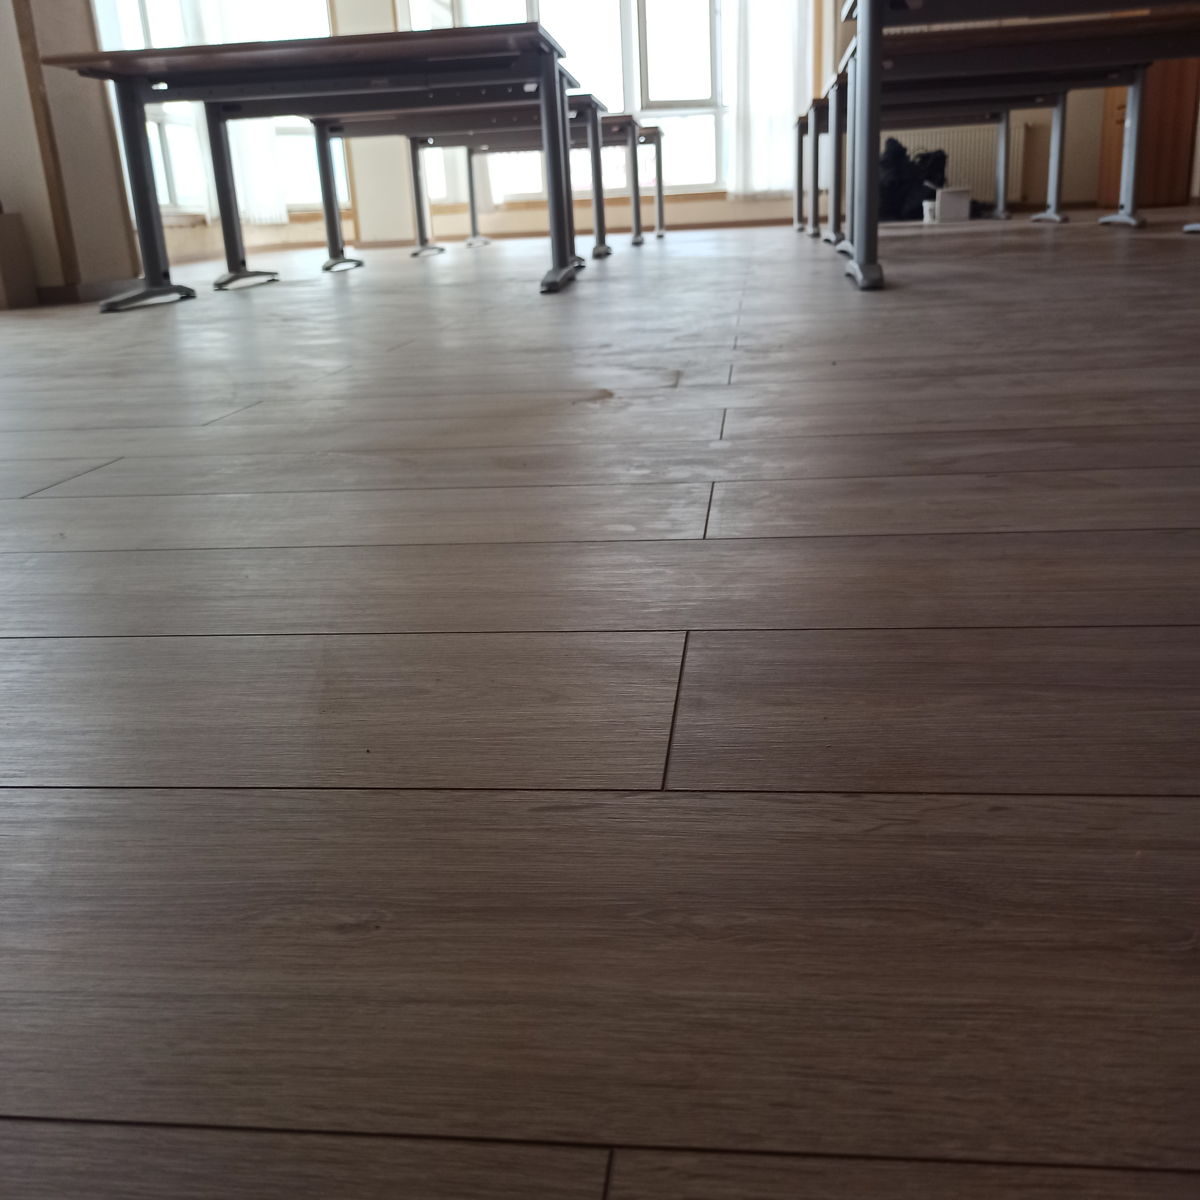
A room with columns, planks laid perpendicular to the windows

We laid laminate flooring in a 120 m² room: class 32, 120 × 19 cm boards, 8 mm thick, on a 2 mm foamed polyethylene underlay. We marked out around the columns and left expansion gaps along the walls.
Here’s a detailed look at the process
We began by thoroughly cleaning the subfloor to remove any debris and correcting all irregularities to create a smooth surface.
To enhance insulation and soundproofing, we used a 2 mm thick moisture-resistant foam polyethylene underlayment. This layer not only provided excellent thermal insulation but also helped in leveling the subfloor.
Accurate markings were made considering the placement of columns and necessary expansion gaps near the walls. This step was crucial for ensuring a precise fit of the laminate planks.
We utilized specialized tools, including a miter saw and jigsaw, to achieve clean and accurate cuts. This precision was essential for maintaining the integrity and aesthetics of the laminate.
We installed 32-class laminate planks, measuring 120x19 cm and 8 mm thick, perpendicular to the direction of light from the windows. This method enhances the visual appeal and minimizes the appearance of seams.
To complete the installation, we used matching baseboards for the perimeter and installed transition strips near doorways. These finishing touches provided a polished and cohesive look.
Open daily from 08:00 to 20:00. The timeframe depends on the area and the condition of the floor: the handyman gives it together with the price from photos.
Tap a photo to view it larger
Real Google Maps reviews: furniture, plumbing, electrics
Sjajna cena i posao, veoma sam zadovoljan radom odrađenim
Отличный мастер, быстрая и качественная работа
Спасибо мастеру Илье, оперативно приехал и заменил смесители!
1) Jedini majstor kog sam kontaktirala da je bez problema pristao da mi pomogne u popravci
2) Zakazali smo sve vrlo jednostavno i veoma kratkom roku
3) Dosao je na adresu, utvrdio problem, kroz sat vremena je bio nazad na mojoj adresi sa svim neophodnim delovima koji su trebali i vec popravljenim fiokama
4) Cena veoma povoljna!
5) I kao slag na tortu, izuzetno drag covek :)
Samo reci hvale, sigurno cemo njega odmah pozvati sledeci put kad nam treba pomoc 🍀
Needed a kitchen faucet replaced. Sent pictures of the current and replacement faucets and sink via WhatsApp. Had a response from Ilya the plumber within a couple hours. Arranged an appointment the following day, as this was not an emergency. Ilya worked around my schedule as well. Showed up right on time and did an excellent job swapping the faucets. Even did a little extra in my bathroom which was much appreciated. The best service I have experienced in Novi Sad to date. Highly recommended and will definitely use this service in the future if needed.
В городе Нови-Сад заказывала очень срочный сантехнический ремонт.
Мастер Илья приехал быстро. Определил проблему и способы её решения. Купил всё необходимое.
Тщательно отремонтировал сложное место протечки с дополнительным демонтажом и монтажом мешавшего доступу к месту ремонта унитаза.
Оставил все необходимые рекомендации и на следующее утро поинтересовался, нет ли проблем.
Качество ремонта превосходное.
Отношение мастера к клиенту и качеству своей работы выше всяческих похвал.
Искренне рекомендую!
В Носи Саде заказывал восстановить часть шуткатурки и краски на стене - работы сделаны быстро и аккуратно, после высыхания ни каких следов.
Илья хорошо помог с починкой дивана! Рекомендую!!!
В городе Нови Сад, заказывал ремонт нескольких розеток и выключателей. Мастер приехал, все быстро сделал. Спасибо
Заказывал шкаф из ЛДСП, и остался очень довольны! Всё от замеров до установки — прошло хорошо. Мастера работают профессионально, сразу видно, что знают своё дело.
Standard laminate installation includes preparing the subfloor (levelling, laying a moisture barrier film), laying the underlayment, installing the laminate and fitting baseboards. Some installers also offer removing the old floor covering or treating the floor against moisture. A professional installation always leaves a gap between the wall and the laminate for thermal expansion. Check whether thresholds are included in the price, as they may be charged separately.
Laminate is laid in the direction of the incoming light so that joints are less visible. This matters most in long, narrow rooms. Start in a corner of the room, leaving a 10–15 mm gap from the wall. The planks are joined with a Click or Lock system for a tight fit. Check that the floor is level before installation, as unevenness can damage the laminate locks.
The most economical layout is the straight (deck) pattern. Waste is minimal because cutting is only needed to finish each row, and the offcut from one row can start the next. This layout suits rooms with regular geometry and makes the most of the material.
Bevelled laminate hides small irregularities better and looks more natural, like solid wood boards. It is harder to clean, though, because dust and dirt can collect in the grooves. Laminate without bevels gives a perfectly flat surface that suits modern interiors. The choice depends on your taste and the style of the room.
Yes, laminate can be laid without thresholds, but it takes a professional approach: a quality laminate with a strong locking system and properly planned expansion joints. Without thresholds the floor looks seamless, but the risk of deformation is higher, especially between rooms with different humidity or temperature.
A diagonal layout adds movement and makes small rooms look larger, but it uses more material. A straight layout is universal and emphasises the geometry of the room. Large halls often use decorative patterns such as herringbone or basket weave.
Yes, a waterproofing film is a must, especially when laminate goes on a concrete base. It protects the material from moisture and extends the life of the floor. Lay the film with a 20 cm overlap and tape the joints. On wooden floors the film is not needed, because wood breathes and does not let moisture through.
Furniture can go on right away if the installation was done correctly, but it is better to wait 24 hours so the floor adapts to the room temperature. Put protective pads under the legs of heavy furniture. Remember that laminate needs room to expand and contract naturally.
The floor must be level, clean and dry. Fix unevenness over 2 mm per 2 metres with a self-levelling compound and remove dust and dirt. On concrete, check the moisture level: it should not exceed 2–3%. Treat wooden floors with an antiseptic to protect them from fungus and mould.
Handyman RS gives up to 6 months warranty on laminate installation.
Send the room size and a photo of the floor: the handyman will quote the price before the visit and agree on the installation day.
Book a handymanOr message us on WhatsApp / Telegram — price from photos before the visit
Areas we cover
Send the room size and a photo of the floor via WhatsApp, Telegram or Viber and we will agree on the installation day.
Send a request through the form or message us. Add the room size and a photo of the floor and we will quote the price before coming.